Showing posts with label 3D Floor Plan. Show all posts

Monday, July 22, 2019

3D Rendering Services For Property Developers


3D Rendering is starting to shape up the future of real estate marketing in a major way. This domain has realized the value of high-quality 3D renderings to accentuate their marketing and operations efforts. At Rayvat Rendering Studio, we understand the potential impact our clients want from the 3D renderings and go all out of the way to make sure the deliverables surpass client expectations each time they contact us.

What are 3D Renders?

When a CAD file comprising of elevations, floor plans, and sections are converted into 3D model, and applied with finishes, furnishings, etc., to create a photo-realistic image, its called a 3D render. There are main 5 types of 3D rendering options for property developers. These include the following:
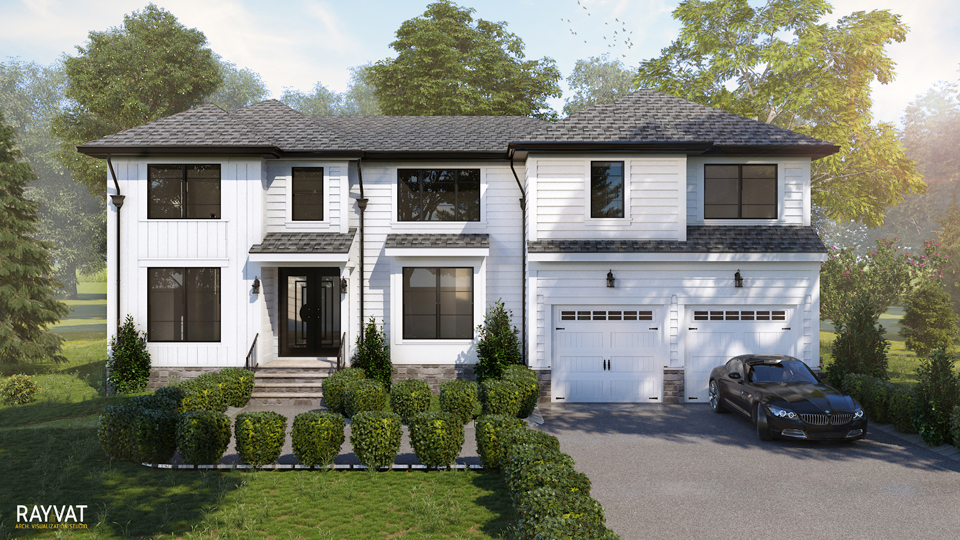
  • 3D Exterior Renderings – 3D Exterior renderings focus on the exterior of the property and the surroundings. As options, you can choose to focus only on the building in question or get a render that includes the surrounding neighborhood and features like fences, waterbodies, porches, and vegetation. As a property developer, you may want to try around with lighting conditions (Morning/Daylight/Dusk) or weather (Rainy/Snow), etc. which can manifest into highly impressive marketing collaterals.
  • Interior Renders – Interior renderings show the vantage point of the interiors of the property. Developers can show one room at a time or a view that captures multiple areas like hallways, doorways, and arrangement of different amenities in the lobby.
  • Aerial Renders – 3D Aerial Renderings showcase the property from above, and they typically focus more upon the adjacent environment surrounding the building. They’re useful for showing how the new building will fit into the existing environment.
  • Floor Plans – 3D Floor Plan renderings give depth and detail to traditionally used 2D floor plans. These types of floor cut renderings allow potential buyers to envision themselves in the home or building and understand the spatial arrangement of various areas within the property.
  • Walkthroughs – The most value-added deliverable is a 3D Walkthrough that provides a video output whereby the client can take a virtual tour of the property lifelike! This animation helps the potential buyers take a virtual tour of the building before the actual construction process begins. They will get a strong sense of the property’s feel, layout, and features.

Common Uses for 3D Renders for Property Developers

Since image marketing is the fulcrum of real estate marketing, 3D renders play a pivotal part in these circumstances:
1. Securing Permits and Local Body Approvals
Depending on where you wish to develop the property, there might be a requirement to present your project plans with the local council for permits. Showcasing 3D renderings, especially 3D Aerial View along with 3D Exteriors portray how the new structure shall blend with the existing surrounding or neighborhood.
2. Advertising
It’s imperative that property development agencies have extensive advertising before, during and after the build process. This can help attract potential tenants or buyers to the property and conclude the project on a quick note. 3D renderings can be stunning and eye-catching, and this helps the property developers generate interest in the local community.
3. Ongoing Marketing
Putting together animations or virtual 3D floor plans allow property development companies to have ongoing marketing schemes without having to leave their offices. You can showcase the properties on your website or social media, and make them easy for any interested parties to find out more or share it with their family and friends.

The Benefits of 3D Renders for Property Developers

Property developers have realized the numerous benefits of utilizing 3D renderings in their marketing processes. It works well for all size of properties ranging from single-family homes to a Highrise tower. 3D Renderings also act an impactful medium of 24×7 marketing across Social Media, Websites and Billboards, etc. Other than these, common benefits include the following:
a. Quick Financing – Getting the appropriate financing for your property can be one of the most challenging parts in the development cycle. Laying technical reports in front of a financier may be confusing, but a 3D render can allow them to exactly see your vision.
b. Better Communication – While discussing blueprints might be easy within a team of technocrats, making others understand it can be quite frustrating and time-consuming. 3D renders, on the other hand, are easy to understand for everyone.
c. Reduce Development Costs – Mistakes can creep in during the design phase, and you would want to identify them before you start building. 3D renderings allow the stakeholders to identify and rectify mistakes quicker, thus reducing the construction costs of stalling or going over the deadline.
Rayvat Rendering Studio Difference for Property Developers

At Rayvat Rendering Studio, we’re experts in all aspects of 3D renderings for property developers. We can execute 3D models and renders that work flawlessly for architectural, civic approvals, home builders or real estate agencies at large.
It is our constant endeavor to exceed client expectations and equip them renderings that can be used beyond the project completion date. With the experience of executing 3D rendering projects worldwide, we’re ready to handle property developer client’s needs, no matter where the project is.
We have an express option available for clients who come in with a tight deadline. Our team specializes in executing the 3D renderings within 48-72 hours, and sometimes as quickly as overnight.
This is the Rayvat Rendering Studio difference.

Recent 3D Rendering for Property Developers

Over 10 years of experience and dedication to our clients manifest into a diverse service spectrum of services as follows:
  • 3D Models
  • 3D Exterior Rendering
  • 3D Interior Rendering
  • 3D Virtual Staging
  • 3D Animations
  • 3D Cut Throughs
  • 3D Floor Plans
Contact Rayvat Rendering Studio for 3D Rendering for Property Developers Today!
Our team is ready and waiting to help you start your 3D Renderings today! No matter which type of 3D rendering you need or how quickly you need it, we’re here!. You can give us a call on +1 (888) 863-4445 or fill out our Quote Request form with your relevant details. We look forward to working with you!

Saturday, October 22, 2016

3D Virtual Floor Plan for Marketing

Architectural floor plans


With new technological advancements and innovations that are getting invented every day, life is becoming increasingly easy for all. It has helped increase the efficiency and the productivity of all the firms. In order to survive the intense competition, it is becoming increasingly important for each firm to adopt the new technologies to offer better services.

If the firm is dealing with the construction industry, it has become a matter of utmost importance to sell the property. Technology would help in not only creating a better quality product but would also help to craft a better quality marketing campaign. There are various tools that are now available to the landlords and contractors to give full and comprehensive information on their projects. The prospective clients would be more willing to visit the project site. The best way to enchant the prospective clients is via interactive 3D Floor Plan Design.

3D interactive architectural floor plans are suitable for advertising and marketing campaigns. This would help create a good impression in the minds of the prospects. The minute details and the interactive manner of the plan would play a huge part in interacting with the clients and letting them know exactly what kind of projects they would be investing in.  The firms would be able to display their projects in virtual form before the project even goes on the floor. The viewers would get an idea about the kind of rooms, colors, textures, that they would experience in the actual project.
3D Floor Plans would be able to convince the clients and show them the time/benefit ratio. The clients would be able to virtually see and feel the real project so that they can make a decision to invest in the project or not. These could also be used to propose the financiers to convince them of the feasibility of the project, and hopefully get better financing approvals.
 
Hiring Architectural Design Services providers would help the firm save up on resources while increasing its productivity.


When you choose to 3D Floor Plan work with Rayvat, we help you with all this. Contact us and give a boost to your business.


3D Virtual Floor Plan for Marketing

Architectural floor plans


With new technological advancements and innovations that are getting invented every day, life is becoming increasingly easy for all. It has helped increase the efficiency and the productivity of all the firms. In order to survive the intense competition, it is becoming increasingly important for each firm to adopt the new technologies to offer better services.

If the firm is dealing with the construction industry, it has become a matter of utmost importance to sell the property. Technology would help in not only creating a better quality product but would also help to craft a better quality marketing campaign. There are various tools that are now available to the landlords and contractors to give full and comprehensive information on their projects. The prospective clients would be more willing to visit the project site. The best way to enchant the prospective clients is via interactive 3D Floor Plan Design.

3D interactive architectural floor plans are suitable for advertising and marketing campaigns. This would help create a good impression in the minds of the prospects. The minute details and the interactive manner of the plan would play a huge part in interacting with the clients and letting them know exactly what kind of projects they would be investing in.  The firms would be able to display their projects in virtual form before the project even goes on the floor. The viewers would get an idea about the kind of rooms, colors, textures, that they would experience in the actual project.
3D Floor Plans would be able to convince the clients and show them the time/benefit ratio. The clients would be able to virtually see and feel the real project so that they can make a decision to invest in the project or not. These could also be used to propose the financiers to convince them of the feasibility of the project, and hopefully get better financing approvals.

Hiring Architectural Design Services providers would help the firm save up on resources while increasing its productivity.


When you choose to 3D Floor Plan work with Rayvat, we help you with all this. Contact us and give a boost to your business.


Wednesday, October 5, 2016

Boost your business with Interactive 3D Architectural Floor Plan


The fact of the real estate industry today is that the number of agents is increasing, while the number of buyers is decreasing. Which is why it is all the more important for the agents to utilize all the tools available to differentiate themselves from the competition. One such technology is the interactive floor plan. 

When the agents or the marketing department of the real estate can make use of 3D Virtual Floor Plan to improve the quality of their marketing communication by taking the prospective customer through the property virtually. This would also help them understand their potential customer's needs and help them create better pitches to improve their sales.


Many aspects need to be factored while Real Estate Rendering. Regardless of the size of your market or your project, to craft a successful marketing strategy, you would need to understand your buyers. Most buyers know that when you take them to visit the location, you are delivering your sales pitch. So, they would be taking your words with a pinch of salt. 

With Interactive 3d floor plan design, you can stand out from the crowd. The prospective client can virtually visit the site, have a feel of actually walking in your project, browse through hundreds of listings, and take a close call on their decisions. It also reduces the realtor’s time spent on each client, so it is kind of a win-win situation for both.

Many outsourcing firms would help you create high-quality Interactive 3D floor plans. One of the well-known firms is CAD Design Services. When you opt for Rayvat Engineering, you will get an idea as to the exact kind of floor plans that you will need. No matter where you want to use the architectural floor plan, Rayvat will help you create one that would be suited precisely as per your need.

When you choose to 3D Floor plan work with Rayvat, we help you with all this. Contact us and give a boost to your business.

Wednesday, September 14, 2016

Investing in 3D floor plan residential building plans


Developing 2D Private Plans while planning to buy a new house, or renovating an old one helps you to iron out any discrepancies in the early stage of the project itself and you do not have to waste resources at a later stage. So, it is advisable to outsource a professional Architectural 3D Floor Plans designers. Some of the significant benefits of doing so are:

Analyzing the basic structure of the building: Before construction or repairs, it is essential to undertake a structural inspection of the building, especially if it is a residential one. It is usually the structural building companies that work together with the architects as well as contractors to undertake this task. Computer-aided Designs of the CAD Design Services help them to analyze and Structuralist the Building Design.

Reconstructing old Buildings: 3D Floor Plans Services and help in the restoration and reconstruction of old buildings. Before deciding on how to go about renovating, it is essential to understand and analyze the condition of the old building as well as would it be possible for the new constructions to take place. One needs to take care of all the safety precautions and work out what would be the best case scenario. The designs would also be able to give you the best solutions to all your reconstruction problems without much hassles.

When you choose to 3D Floor plan work with Rayvat, we help you with all this. Contact us and give a boost to your business

Monday, August 29, 2016

How to choose the best Architectural Floor Plans

One of the main things to keep in mind while choosing an 3D Floor Plan services is how long the person intends to live in that place. Properties that are build on single stories are easiest to maintain and build. Many people decide to move to a dual story property near their retirement, and that would be a big mistake. Mainly because, with age most people start to find it difficult to use stairs. So, homes with single stories are easier to sell as they are the ones without stairs.

If you want to opt for a multiple story house, you should opt for one quite early in life. The properties with two stories look better as they have more space and so the architectural floor plan design is quite different from a single story one. 

When you are thinking to construct your own home, there are various options that you have. The first is to download the architectural floor plan online, the next is to hire an architect. Before you finalize your floor plan design, make sure you are aware of the laws of your neighborhood. Some neighborhoods have a requirement of minimum square foot utilization or exterior/ interior design regulations or special requirements for chimney/ garage door entry. Whatever you do, you do not want to build a home that does not meet this requirement, as that would lead to huge cost and efforts later on.

You could also opt for different 3D Floor Plan that are available nowadays like split bedroom floor plans. In this kind of a floor plan, the bedrooms are situated on the opposite end of the house. Then there is the story split bedroom floor plan, wherein both the bedrooms (with bathrooms) are designed in a way that they fall on the same side as the kitchen and the garage. If we look at multiple story plans, one of the option is two story split plan, where there is one bedroom on the ground floor and the rest of the rooms on the floor above.

No matter which plan you chose, one of the important thing to remember is to first buy the land and then have the floor plan created according to the size and the requirement of the land. This would ensure that you are investing only in the plan that is feasible and would be in line with all the rules and requirements of the area.

When you opt for outsourcing your floor plan to Cad Design Services, we have an experience working with all the kinds of designs, so we would work with you in order to create the house of your dreams within your budget.

When you choose to Architectural Floor plan work with Rayvat, we help you with all this. Contact us and give a boost to your business

Wednesday, August 10, 2016

Choosing the Right Architectural Floor Plan


How to choose the best Architectural Floor Plan


One of the main things to keep in mind while choosing a 3D Floor Plan Services is how long the person intends to live in that place. Properties that are built on single stories are most natural to maintain and develop. Many people decide to move to a double story property near their retirement, and that would be a big mistake. Mainly because with age most people start to find it difficult to use stairs. So, homes with single stories are more comfortable to sell as they are the ones without stairs.

If you want to opt for a multiple story house, you should choose for one quite early in life. The properties with two stories look better as they have more space and so the architectural floor plan design is entirely different from a single story one.
When you are thinking to construct your own home, there are various options that you have. The first is to download the architectural floor plan online, the next is to hire an architect. Before you finalize your 3D Floor Plan, make sure you are aware of the laws of your neighborhood. Some neighborhoods have a requirement of minimum square foot utilization or exterior/ interior design regulations or special requirements for chimney/ garage door entry. Whatever you do, you do not want to build a home that does not meet this requirement, as that would lead to huge cost and efforts later on.

You could also opt for different floor plans that are available nowadays like split bedroom floor plans. In this kind of a floor plan, the bedrooms are situated on the opposite end of the house. Then there is the story split bedroom floor plan, wherein both the bedrooms (with bathrooms) are designed in a way that they fall on the same side as the kitchen and the garage. If we look at multiple story plans, one of the options is two story split plan, where there is one bedroom on the ground floor and the rest of the rooms on the floor above.
No matter which plans you chose, one of the vital thing to remember is to first buy the land and then have the floor plan created according to the size and the requirement of the property. This would ensure that you are investing only in the idea that is feasible and would be in line with all the rules and conditions of the area.
When you opt for outsourcing your floor plan Contact Us to Rayvat, we have an experience working with all the kinds of designs so we would work with you to create the house of your dreams within your budget.

Monday, June 6, 2016

3D floor plans Services


Rayvat Engineering strives to provide the most cost effective 3D floor plans Services. Our specialization lies with creating best in class Interactive 3D FloorPlan for our clients. You can visit our portfolio to check out our previous works.

We have a team of experienced designers who work on converting traditional house plans to virtual 3D floor plans. Our experience working on this has shown us that when we add furniture and textures to our floor plans, it feels much more real. This would be much more detailed, realistic than traditional floor plan rendering.

3D Floor Plan services to enhance your project designs, you will feel it to be photo realistic, since we lay a lot of thought and foundation to our designs. Our team studies that space and plans the interior and the placements accordingly.

The building block of any great building design is a meticulously planned floor plan. We, at Rayvat Engineering specialize in 3dfloor plan rendering in both 2D and 3D Floor Plans like House floor plans, Building floor plans, office floor plan, kitchen floor plan For the client’s choice.  We take utmost care of sticking to the dimensions given by our clients.

Over the years most of the firms have started opting to have their floor plans rendered in 3D. Since they are easier to understand and tend to gain more client participation.

We provides one of the best and the fastest turnaround time, just send us your hand-drawn or PDF sketches or CAD drafts and within two working days we would provide you with photo realistic 3D virtual floor plan designs. In case you need any change, let us know, we will revert with updated design within 24 hours.